
Five standard modular plans.
Built and finished to specification.
From a 3.5m home office to a 6×8m two-bedroom family home — five standard steel-frame plans, each with accurate floor plans, construction specs and clear pricing. Delivered across Gauteng, fully finished.
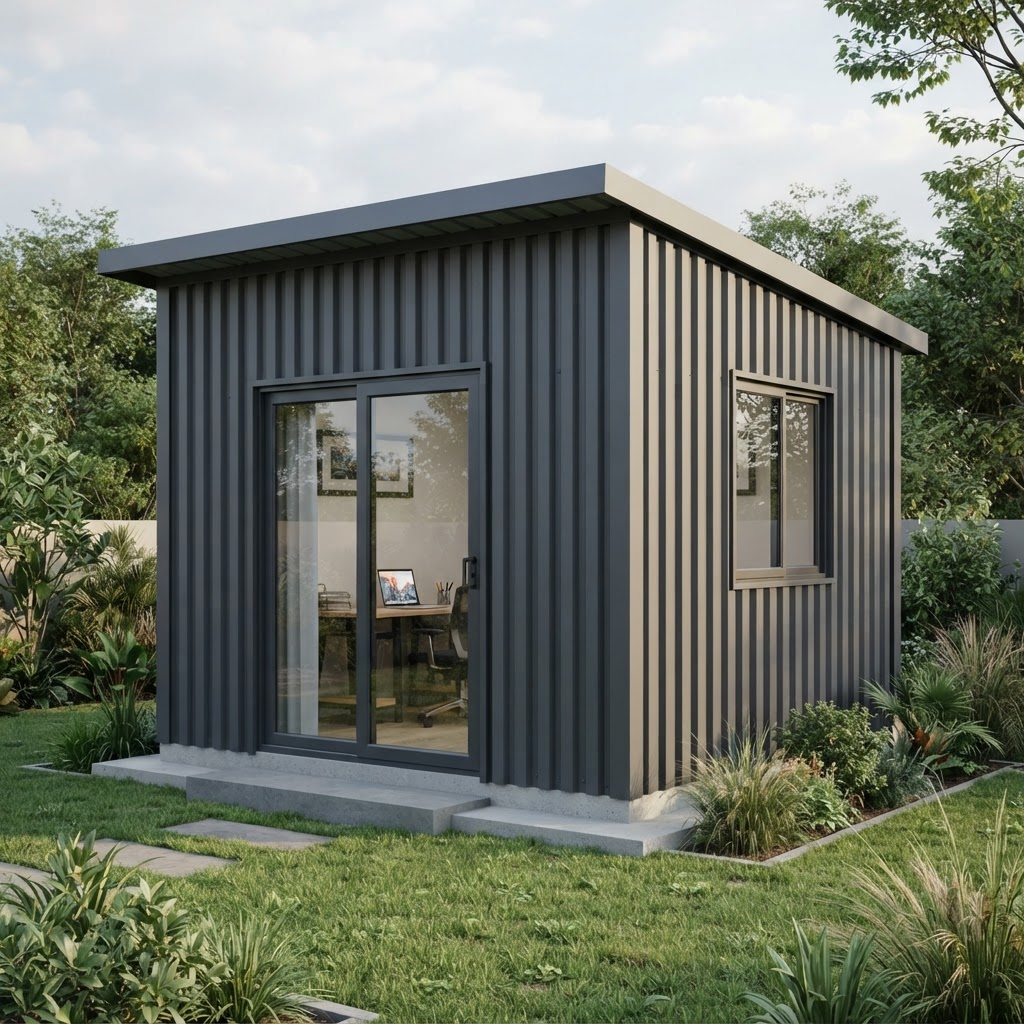
AI-generated illustration, not an exact representation
Floor plan drawn to a shared scale (1 m bar shown).
Home Office
Standalone Workspace
Dimensions
3.5m × 3.5m
Floor Area
12.25m²
Price
Price on request
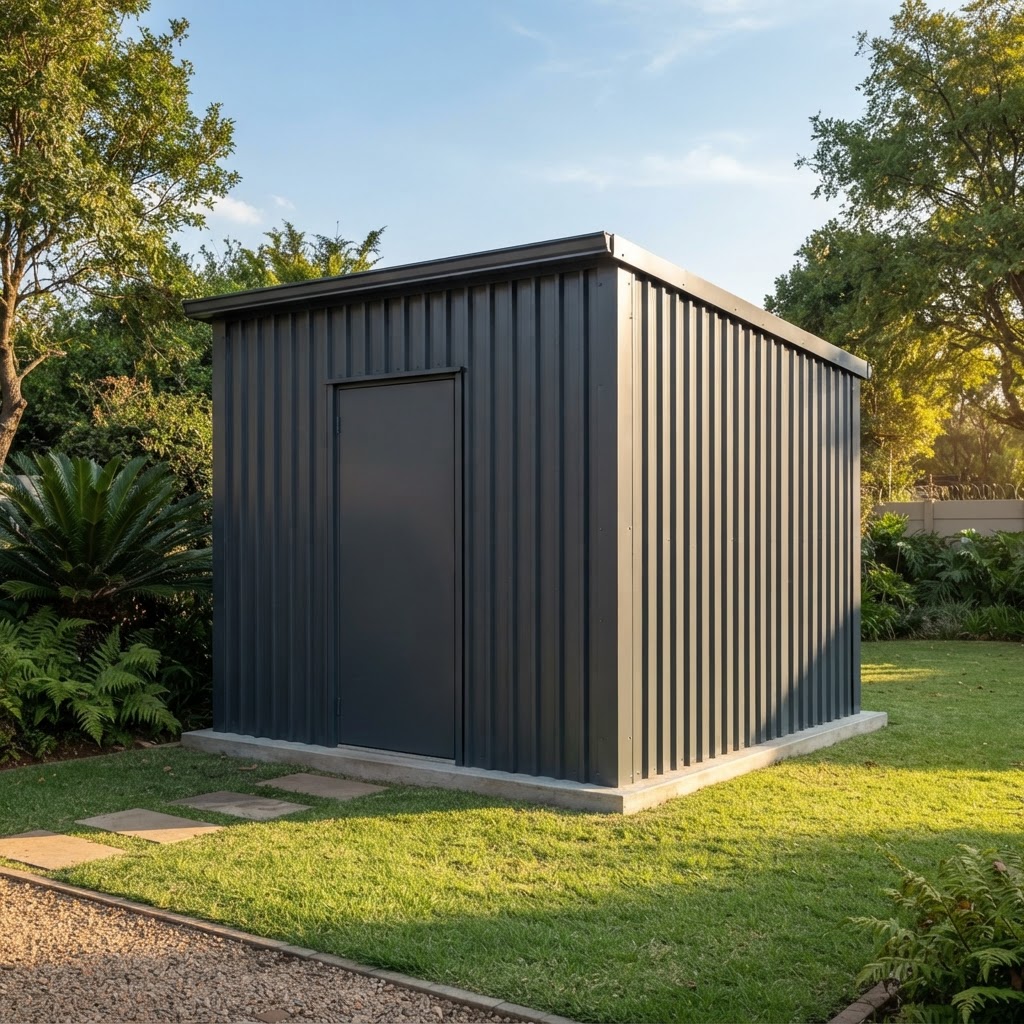
AI-generated illustration, not an exact representation
Floor plan drawn to a shared scale (1 m bar shown).
Storeroom
Secure Storage
Dimensions
3.5m × 3.5m
Floor Area
12.25m²
Price
Price on request
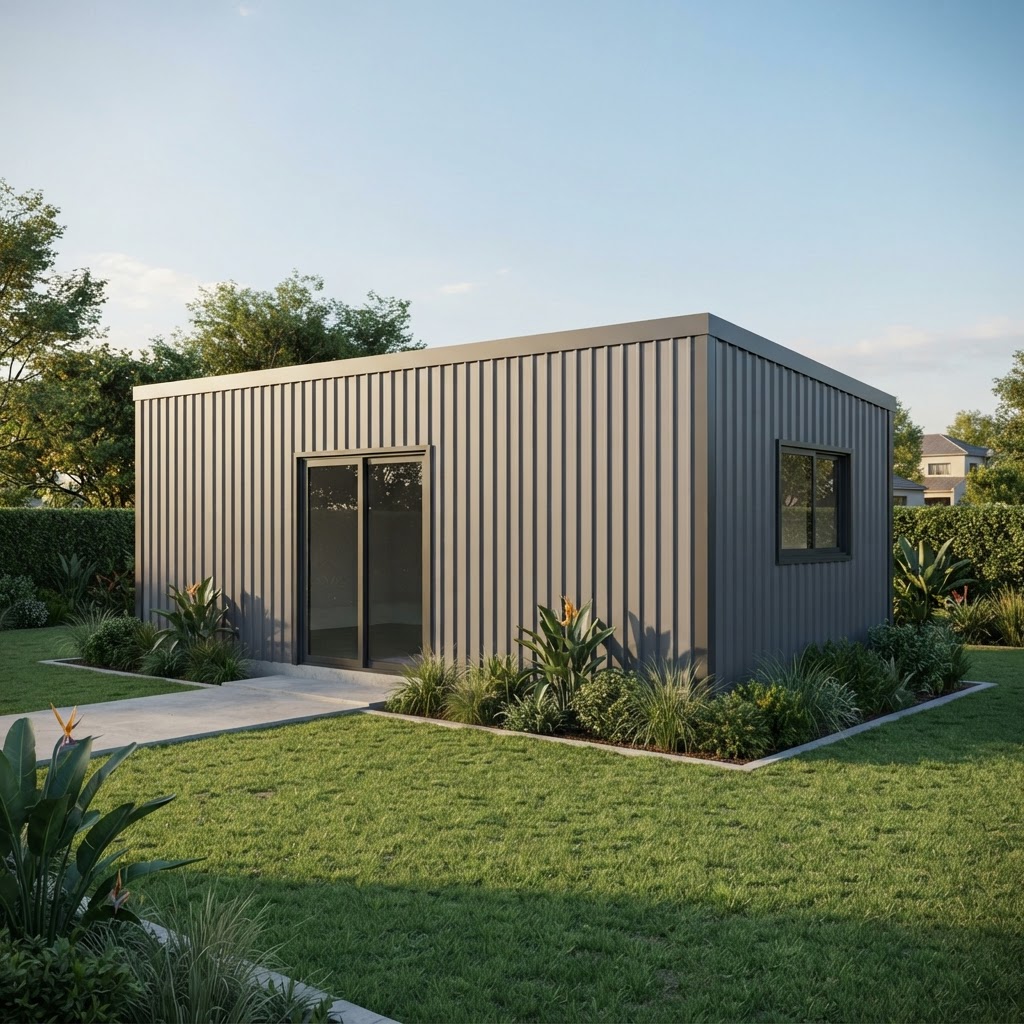
AI-generated illustration, not an exact representation
Floor plan drawn to a shared scale (1 m bar shown).
Domestic Quarters
Compact Living Unit
Dimensions
6m × 3m
Floor Area
18m²
Price
Price on request
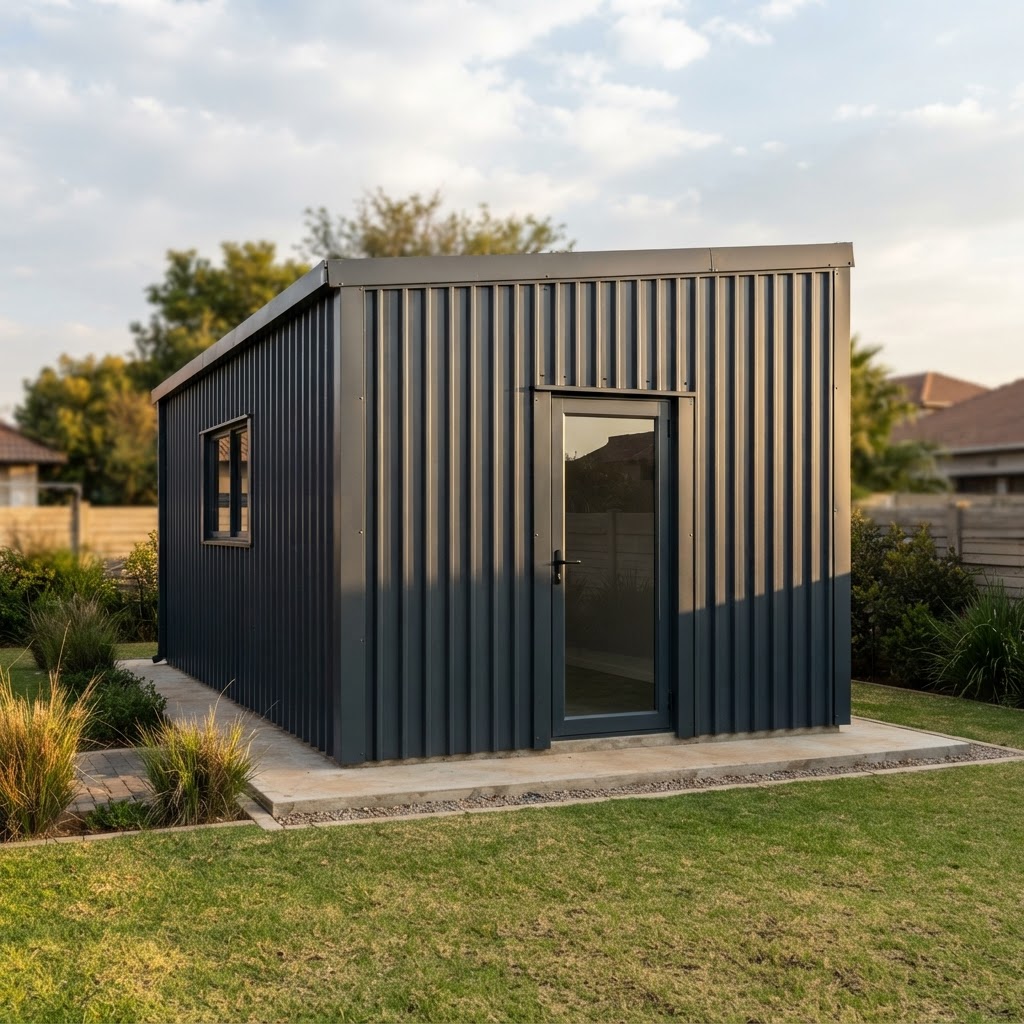
AI-generated illustration, not an exact representation
Floor plan drawn to a shared scale (1 m bar shown).
House Type 1
The Classic — One Bedroom Home
Dimensions
4m × 6m
Floor Area
24m²
Price
From R[ENTER PRICE]
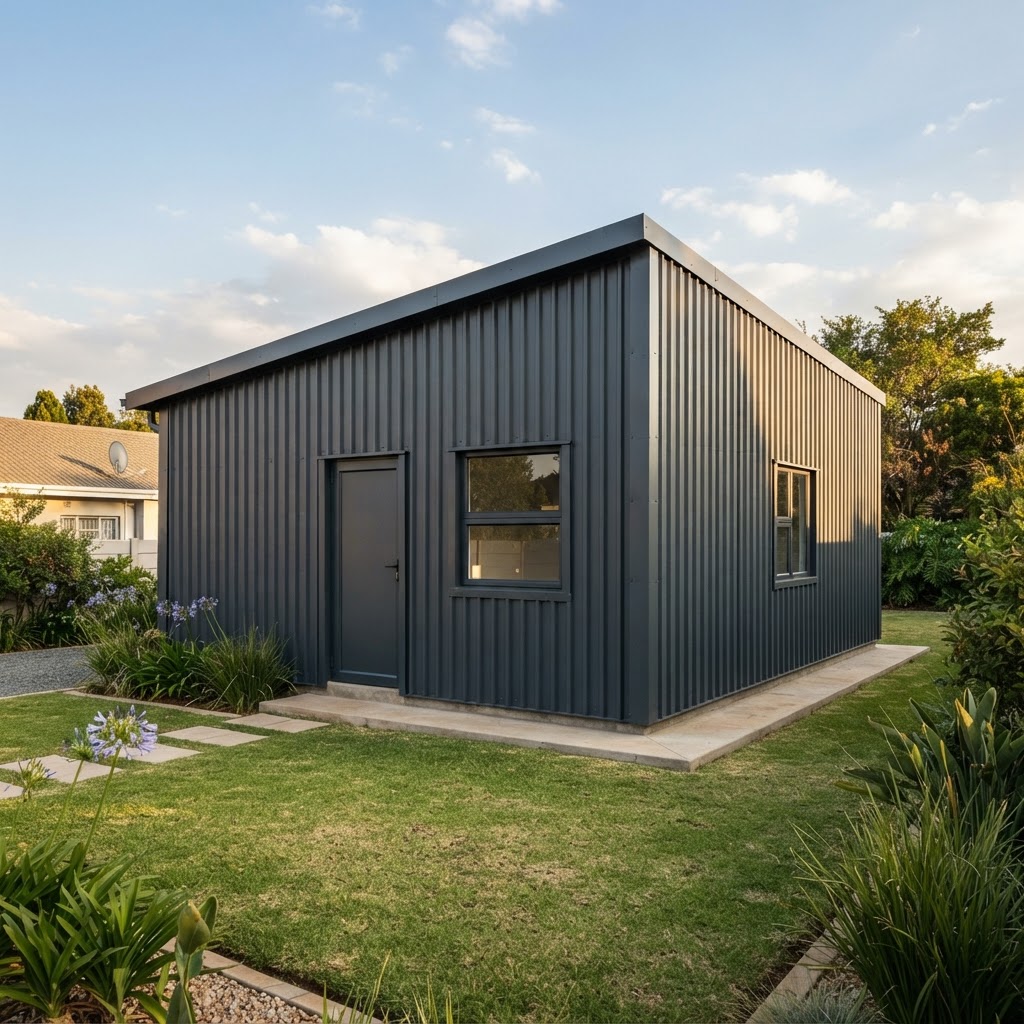
AI-generated illustration, not an exact representation
Floor plan drawn to a shared scale (1 m bar shown).
House Type 2
The Family — Two Bedroom Home
Dimensions
6m × 8m
Floor Area
48m²
Price
From R[ENTER PRICE]
Images on this website are AI-generated illustrations. They show the general style of an Ironveld Homes building and are not photographs of completed projects. Colours, cladding, door and window positions, fittings and finishes may differ. Your floor plan and written quotation set out exactly what we build.
Pricing DisclaimerUtility plans (Home Office, Storeroom, Domestic Quarters) are priced on request. House plans start from R[ENTER PRICE]. Final pricing varies depending on site conditions, location, selected finishes, customisations, transportation, installation and any additional work requested. A final quotation is provided before construction.
Compare the Five Plans
| Feature | Plan 01Home Office | Plan 02Storeroom | Plan 03Domestic Quarters | Plan 04House Type 1 | Plan 05House Type 2 |
|---|---|---|---|---|---|
| Dimensions | 3.5m × 3.5m | 3.5m × 3.5m | 6m × 3m | 4m × 6m | 6m × 8m |
| Floor Area | 12.25m² | 12.25m² | 18m² | 24m² | 48m² |
| Bedrooms | — | — | — | 1 | 2 |
| Bathrooms | — | — | 1 | 1 | 1 |
| Kitchen | |||||
| Bathroom | |||||
| Price | Price on request | Price on request | Price on request | From R[ENTER PRICE] | From R[ENTER PRICE] |
Plan 01Home Office
- Dimensions
- 3.5m × 3.5m
- Floor Area
- 12.25m²
- Bedrooms
- —
- Bathrooms
- —
- Kitchen
- Bathroom
- Price
- Price on request
Plan 02Storeroom
- Dimensions
- 3.5m × 3.5m
- Floor Area
- 12.25m²
- Bedrooms
- —
- Bathrooms
- —
- Kitchen
- Bathroom
- Price
- Price on request
Plan 03Domestic Quarters
- Dimensions
- 6m × 3m
- Floor Area
- 18m²
- Bedrooms
- —
- Bathrooms
- 1
- Kitchen
- Bathroom
- Price
- Price on request
Plan 04House Type 1
- Dimensions
- 4m × 6m
- Floor Area
- 24m²
- Bedrooms
- 1
- Bathrooms
- 1
- Kitchen
- Bathroom
- Price
- From R[ENTER PRICE]
Plan 05House Type 2
- Dimensions
- 6m × 8m
- Floor Area
- 48m²
- Bedrooms
- 2
- Bathrooms
- 1
- Kitchen
- Bathroom
- Price
- From R[ENTER PRICE]
Finish & Upgrade
Pricing Guide.
Every plan is delivered with the standard finishes specified for that plan. The upgrades below are optional extras — choose only what you want, and each selection is priced into your final quotation.
Flooring & Wall Finishes
- Vinyl flooringfrom R290 / m²
- Wood-look vinyl finishfrom R420 / m²
- Special vinyl-finish wall boardsfrom R1 850 / panel
- Porcelain floor tilingfrom R380 / m²
- Feature wall claddingfrom R1 450 / m²
Lighting & Electrical
- Additional LED downlightfrom R480 / point
- Special feature or pendant lightingfrom R1 250 / fitting
- Dimmable lighting circuitfrom R1 600 / circuit
- Additional double plug pointfrom R680 / point
- External security lightingfrom R950 / fitting
Ceilings & Insulation
- Custom ceiling designfrom R680 / m²
- Insulated ceiling upgradefrom R520 / m²
- Bulkhead or coffer detailfrom R850 / lm
Kitchen & Bathroom
- Kitchen cupboard upgradefrom R12 500
- Quartz or stone countertopsfrom R3 900 / lm
- Geberit toilet upgradefrom R4 800
- Shower and basin upgradefrom R3 400
- Full-height bathroom tilingfrom R420 / m²
Windows, Doors & Exterior
- Additional aluminium windowfrom R3 600 / unit
- Additional aluminium doorfrom R6 800 / unit
- Veranda or covered patiofrom R28 000
- Carportfrom R22 000
- Timber deckingfrom R2 300 / m²
Energy & Comfort
- Solar / inverter backup systemfrom R38 000
- Split-unit air conditioningfrom R12 500 / unit
- Heat-pump geyser upgradefrom R16 500
Structural Additions
- Additional bedroomfrom R68 000
- Additional bathroomfrom R52 000
- Extended living areafrom R9 500 / m²
- Built-in cupboardsfrom R9 800 / unit
About These PricesAll upgrade prices are indicative starting rates. Final costs vary with unit size, layout, specification and site conditions, and exclude any professional fees unless stated. Your written quotation lists every selected upgrade at a confirmed price before construction begins.
Adapted to
Your Requirements
The five plans are base designs — starting points that can be adapted to suit your exact needs, site and budget. Tell us what you'd like to change and we'll tailor the design accordingly.
Every plan is delivered with the standard finishes specified for that plan. Optional finishes and fittings — flooring, lighting, ceilings, kitchen and bathroom upgrades — are listed with indicative pricing in the pricing guide above, and are confirmed individually in your quotation.
Find the Right
Building for You
Choose one of our base plans or let us adapt a design to suit your needs. Every project can be tailored to your requirements.
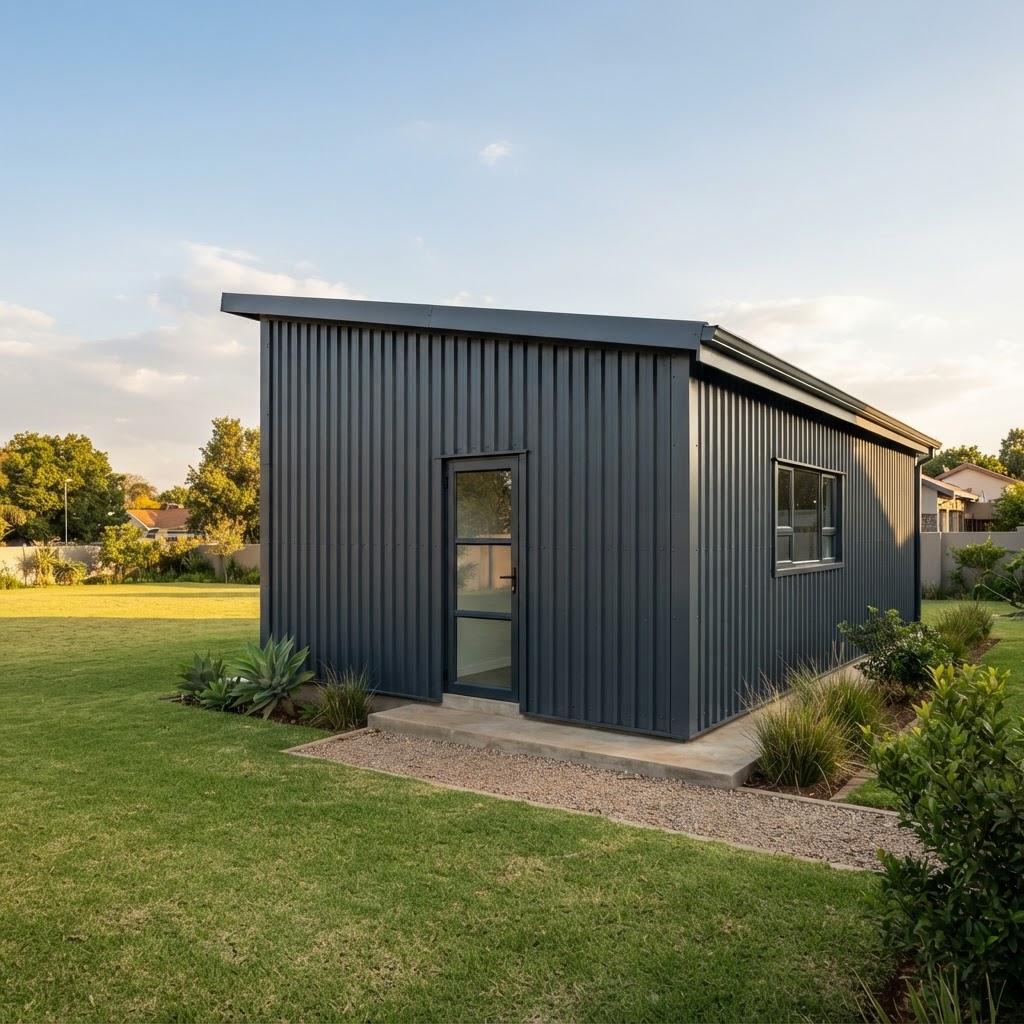
AI-generated illustration, not an exact representation

