
Concept Renders
These are illustrative concept renders of our standard plans, shown alongside the architectural floor plans. Real build photographs will be added as projects complete.
Images on this website are AI-generated illustrations. They show the general style of an Ironveld Homes building and are not photographs of completed projects. Colours, cladding, door and window positions, fittings and finishes may differ. Your floor plan and written quotation set out exactly what we build.
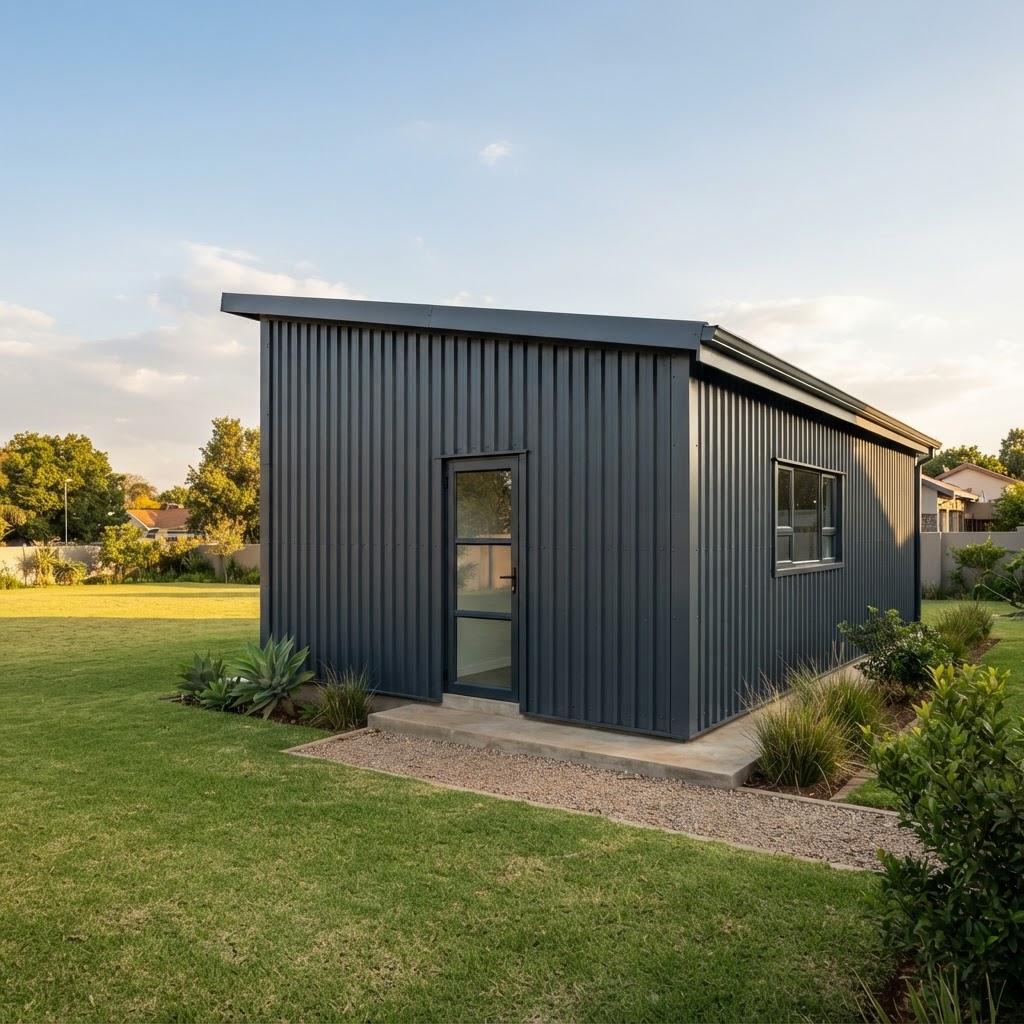
Steel-Framed Home — Exterior
AI-generated illustration, not an exact representation
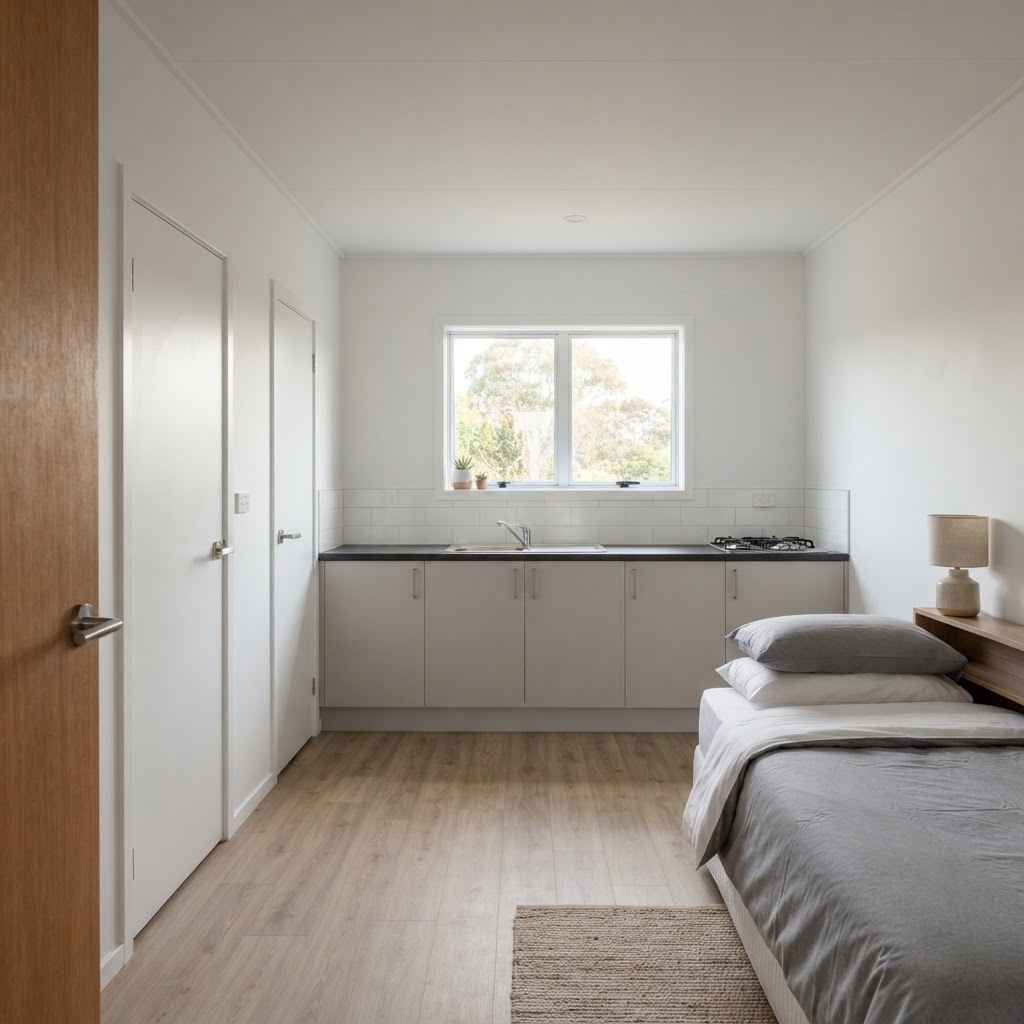
Open Plan Interior
AI-generated illustration, not an exact representation
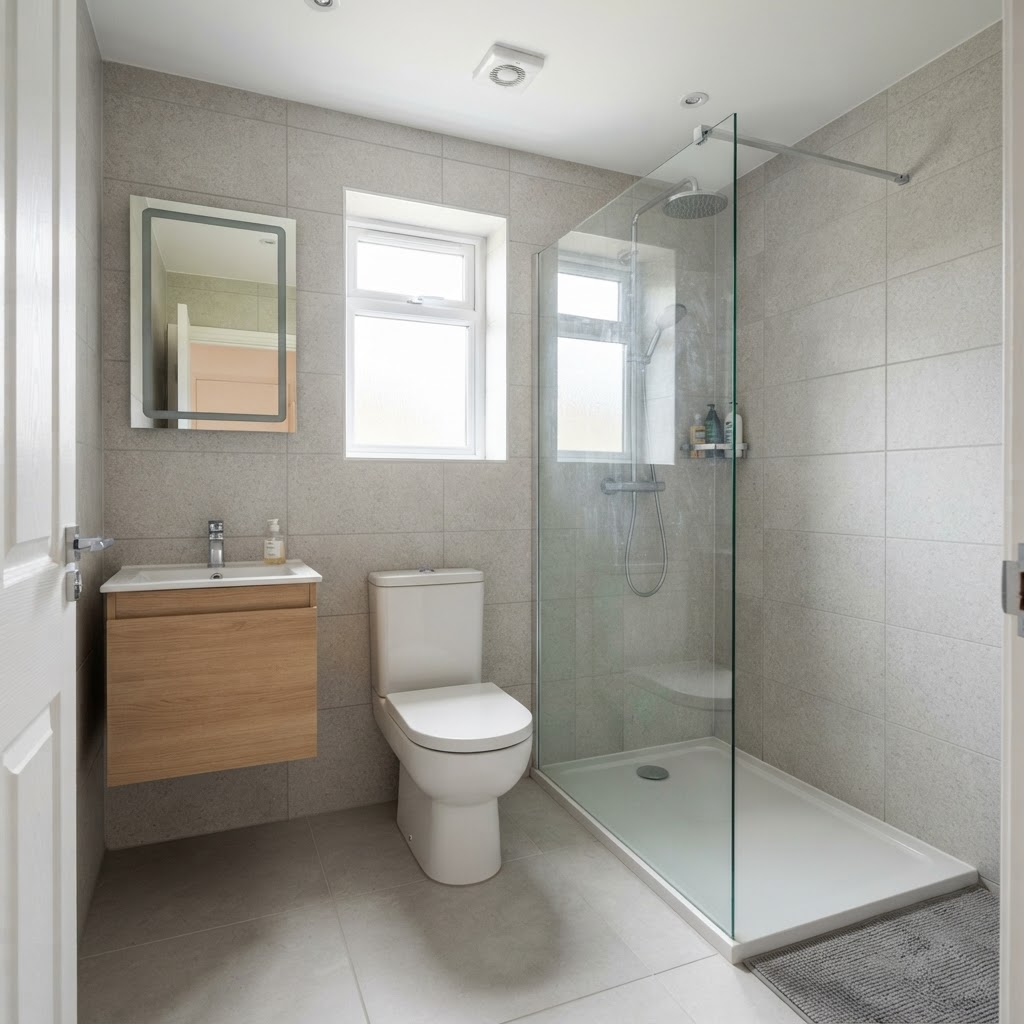
Bathroom & Shower
AI-generated illustration, not an exact representation
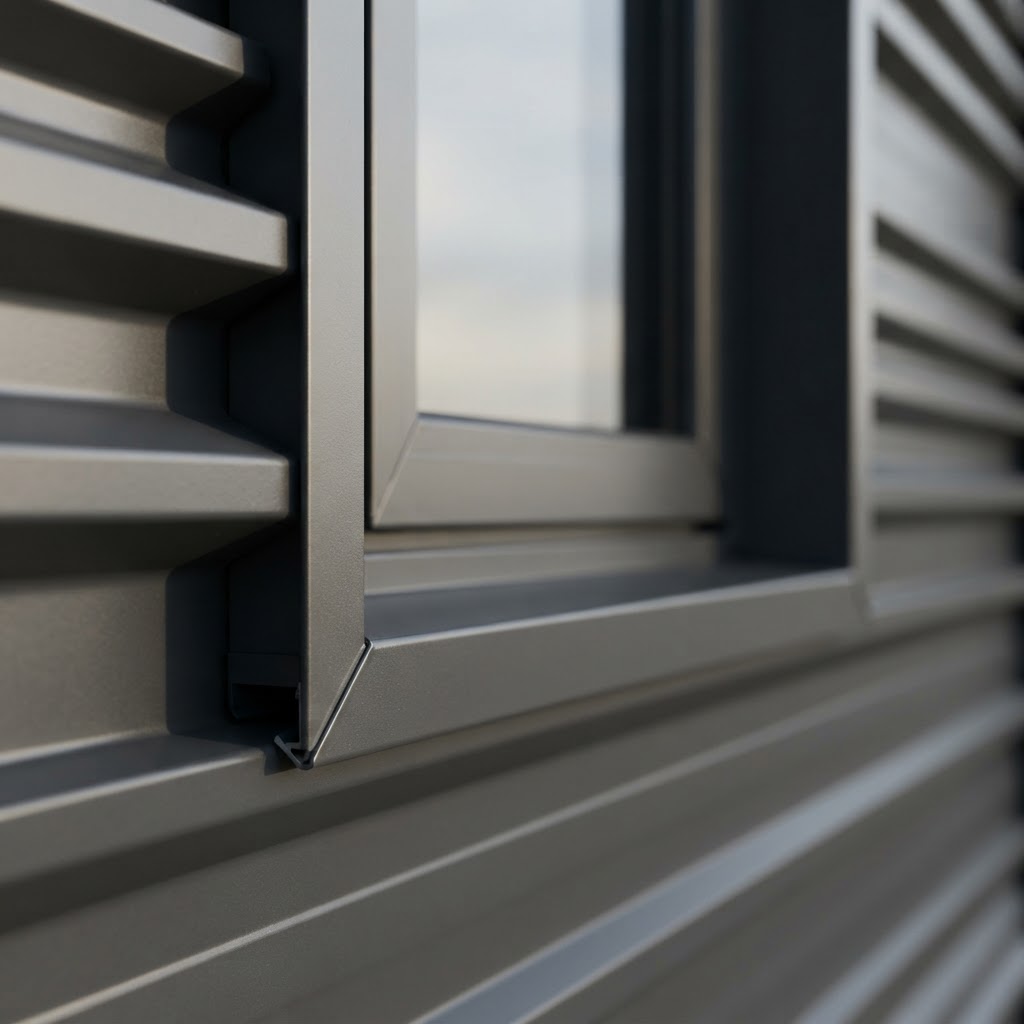
Window Frame Detail
AI-generated illustration, not an exact representation
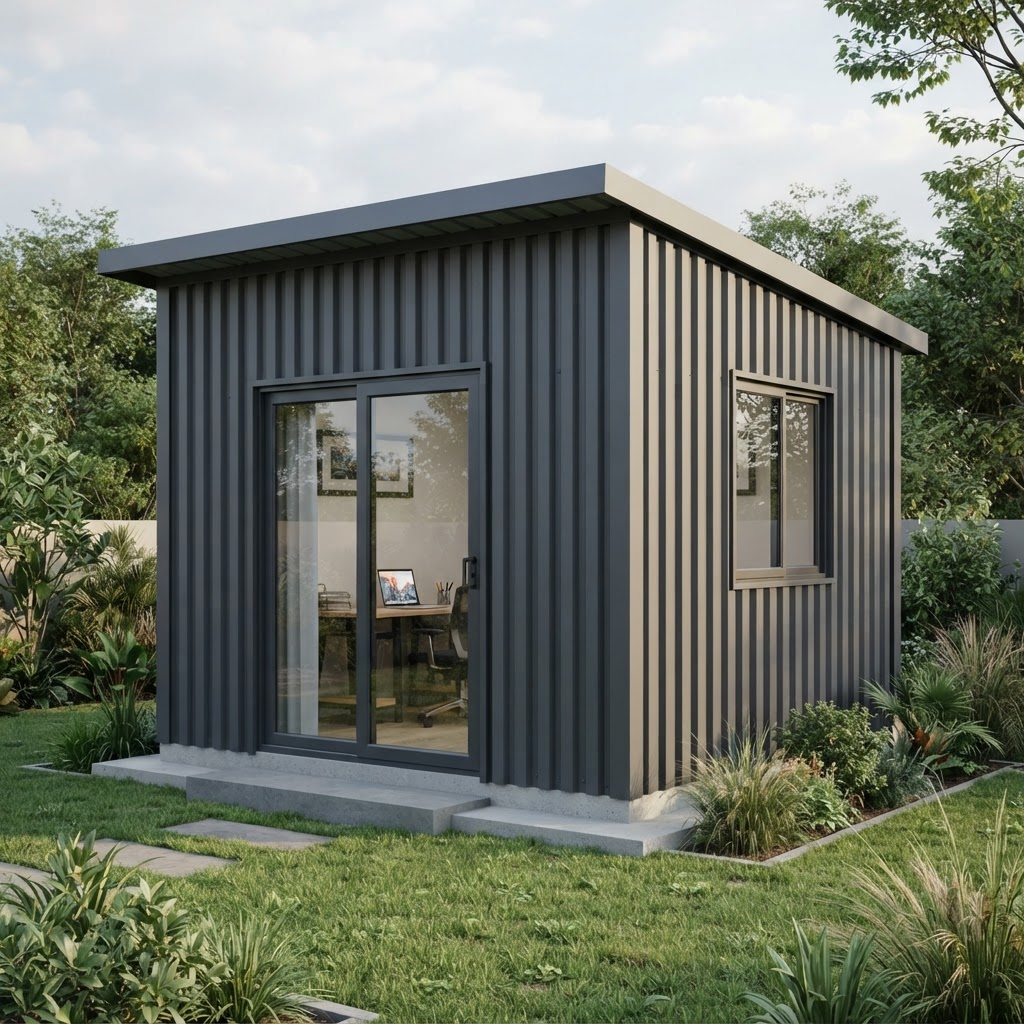
Office Configuration
AI-generated illustration, not an exact representation
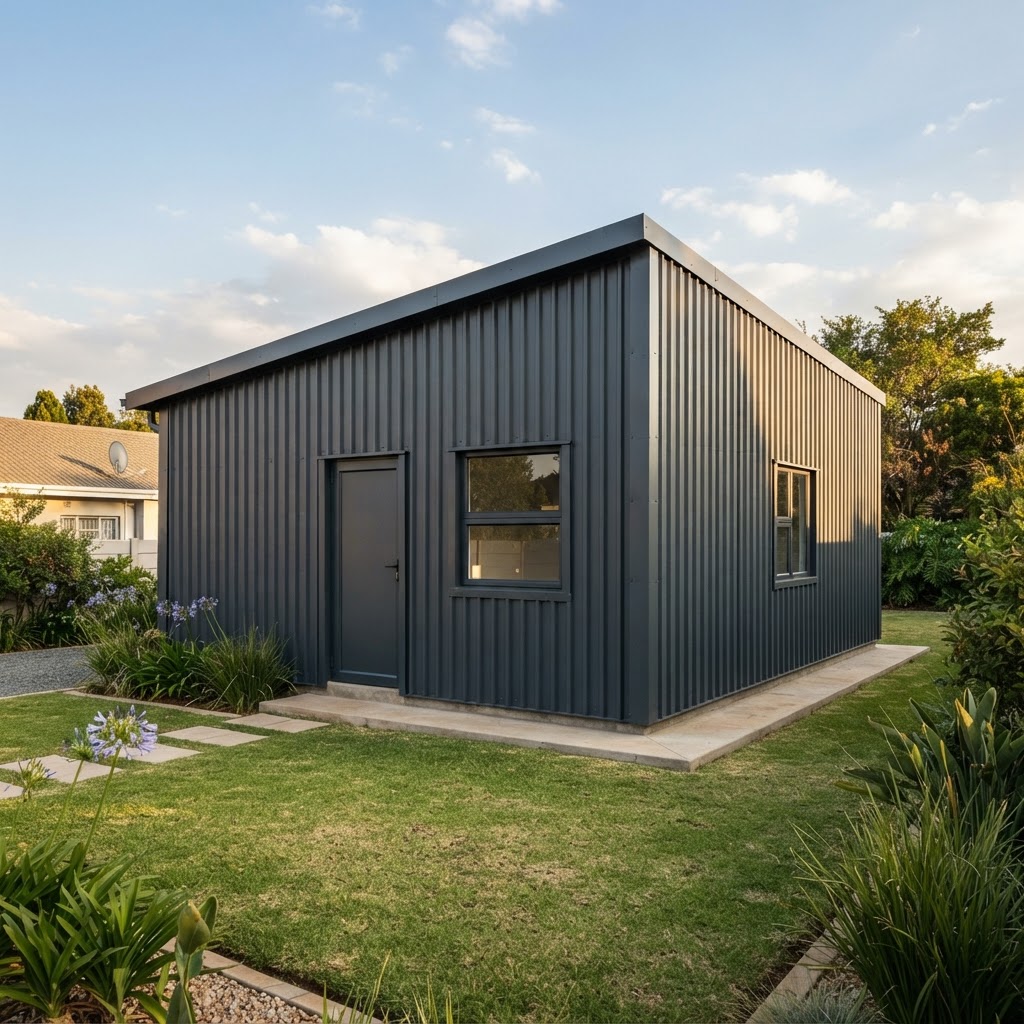
Landscape Setting
AI-generated illustration, not an exact representation
Plan 01 — Home Office · 3.5m × 3.5m
Plan 02 — Storeroom · 3.5m × 3.5m
Plan 03 — Domestic Quarters · 6m × 3m
Plan 04 — House Type 1 · 4m × 6m
Plan 05 — House Type 2 · 6m × 8m

